In collaboration with Landworks Studio, Inc., and Notch SB
The Gropius House Public Restroom Competition is an effort to revisit Walter Gropius’s legacy, find design solutions for a critical need at the site, (a thoughtfully designed, accessible, public restroom) and appropriately welcome visitors.
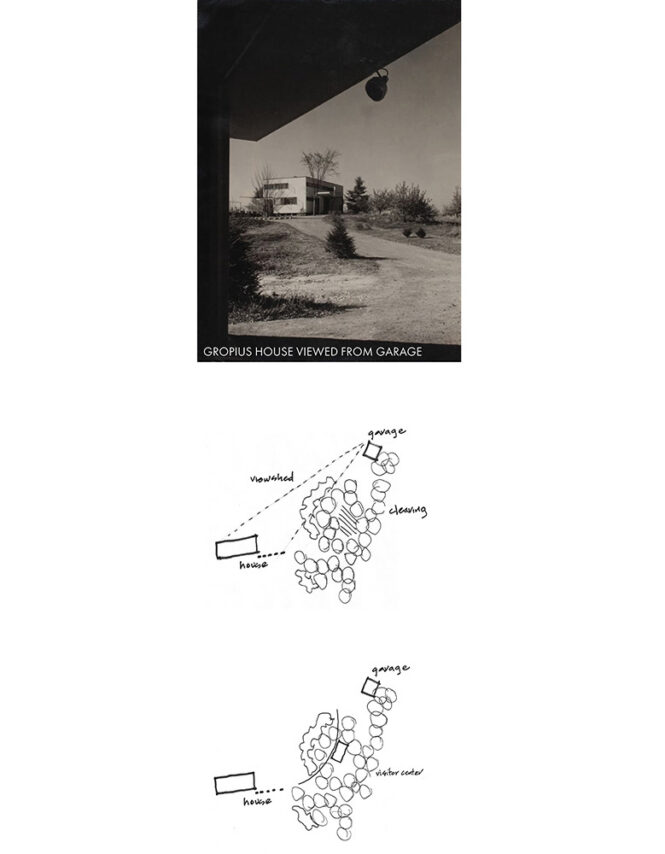
When he built his house on this woodland and apple orchard on a site in the countryside outside of Boston, Gropius placed the house on a gentle hill and kept the garage downhill at some distance from it to create a framed view. Subsequent use of the garage as a Visitor Center fulfilled an immediate need but compromised its simple form in dialogue with the house.
The proposed new Visitor Center and Bathrooms preserve the original visual relationship between the Gropius house and garage, create a graceful and accessible path through the woods to the Center and on to the house, and celebrate the 21st century technology of engineered wood and prefabrication.
A gently arcing accessible raised pathway weaves through the trees, to the Visitor Center and the house beyond. The Visitor Center, Restrooms and Deck offer a place of pause and meeting within the landscape.
The Visitor Center is a simple volume similar in scale to the garage, containing a ticketing and resource area with retail components, and two accessible bathrooms joined by a covered breezeway. A deck with generous seating near the building offers a place for visitors to gather. The gender neutral bathrooms reflect a broad approach to accessibility with both ADA wheelchair accessible, and family-oriented bathrooms.
The building structure is prefabricated Cross Laminated Timber (CLT) utilizing sustainably sourced timber. Gropius was a proponent of prefabricated, modular construction throughout his career, and building upon this legacy, a system of standard sized CLT panels assembled offsite and delivered in two sections is proposed. This construction limits site work and disturbance to the historic property. The CLT structure, clad in “blackened wood” charred and sealed clapboard siding, is a counterpoint to the white clapboards of the main house.